In-Person: 10/18 1:00 PM - 3:00 PM
In-Person: 10/31 12:00 PM - 2:00 PM
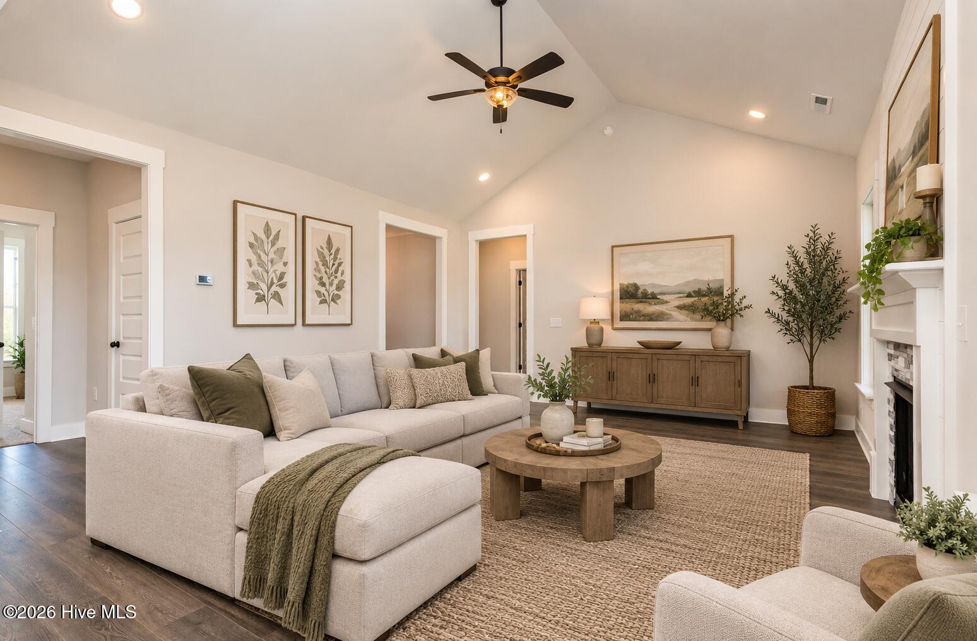
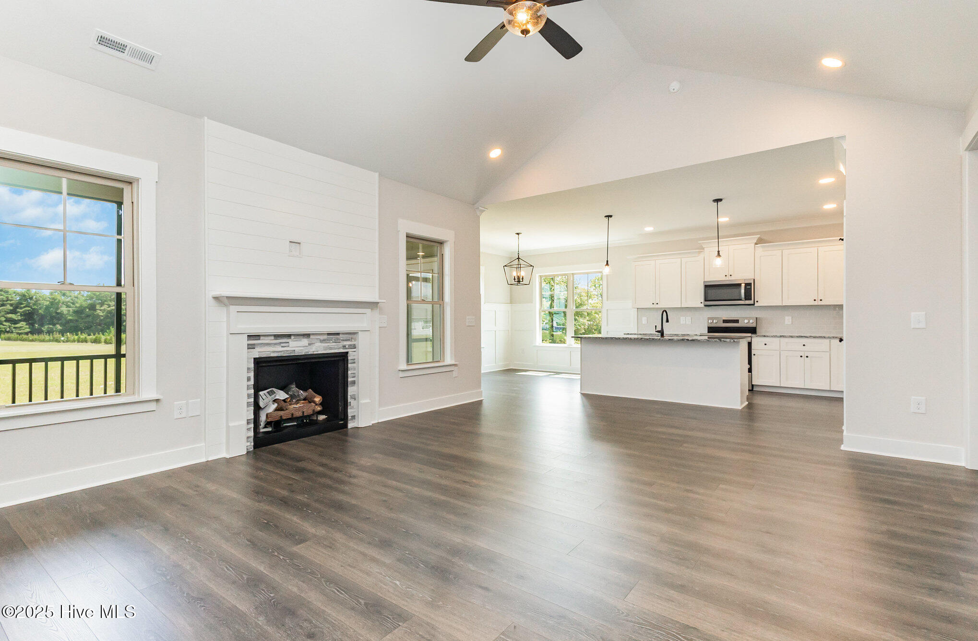
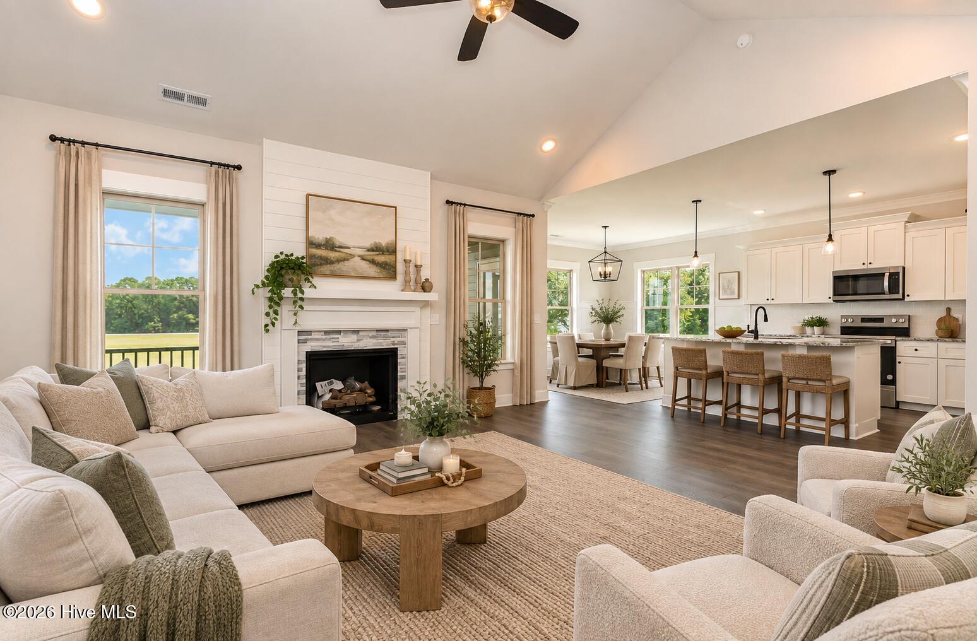
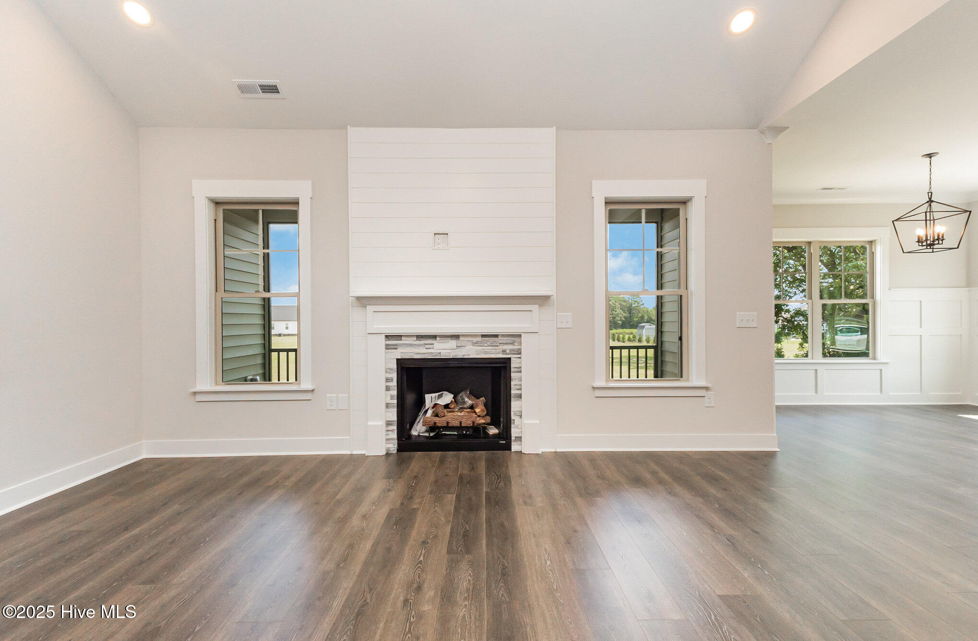
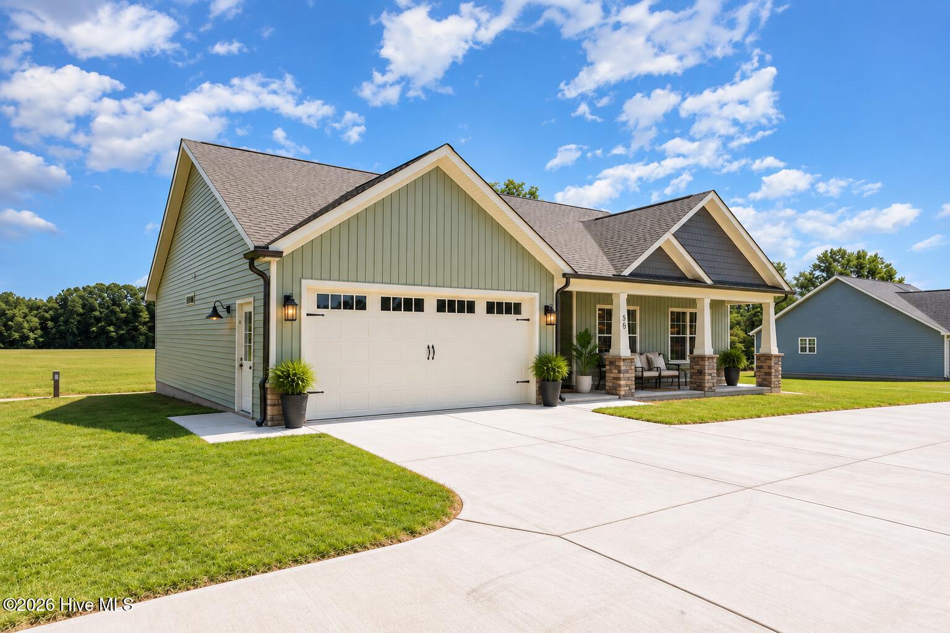
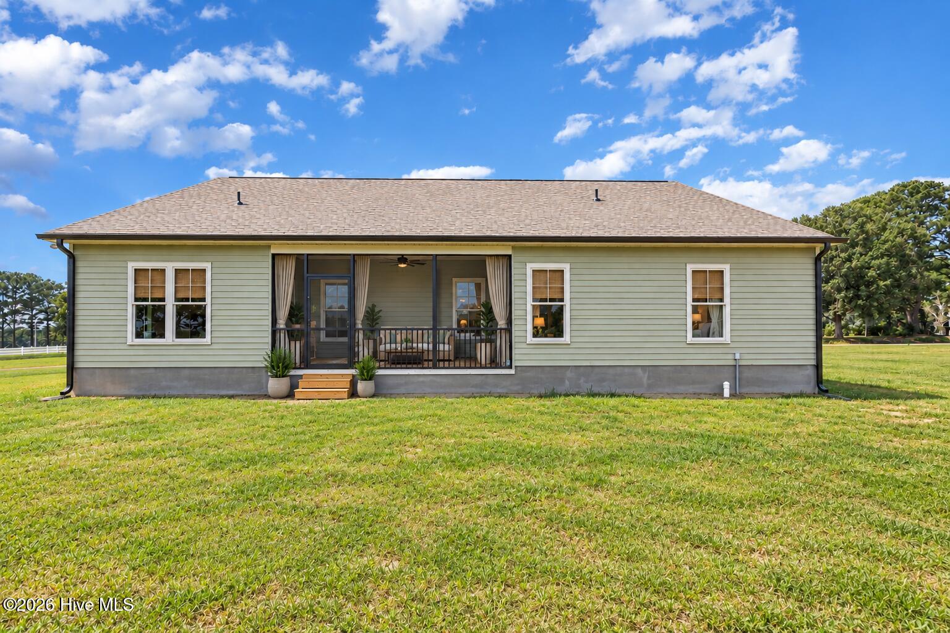

Description
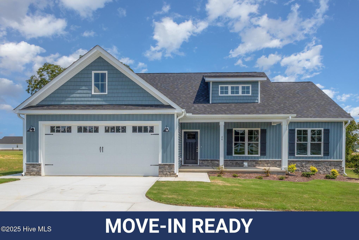
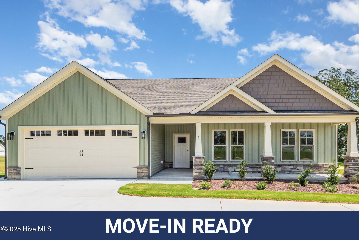
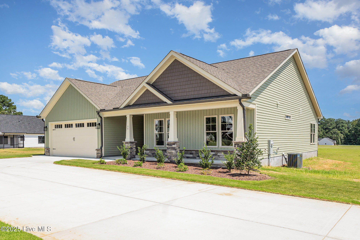
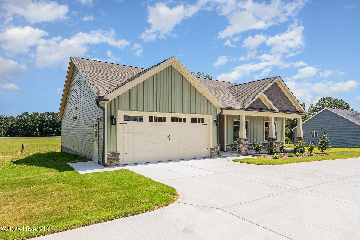
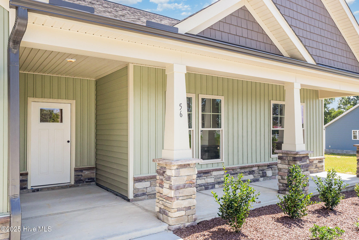
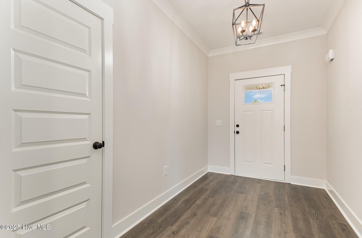
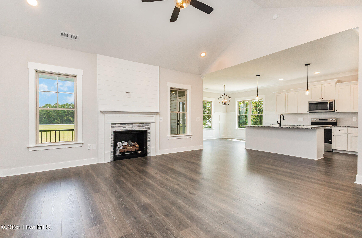
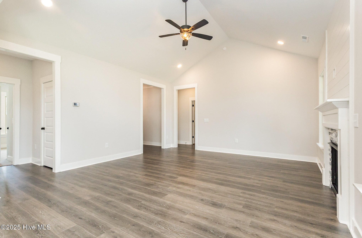
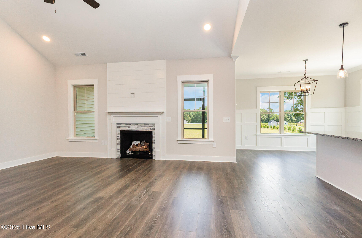
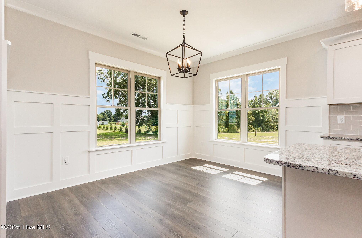
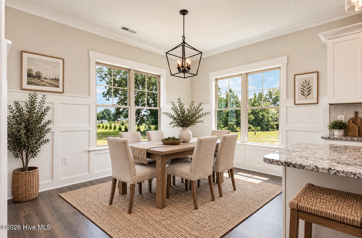
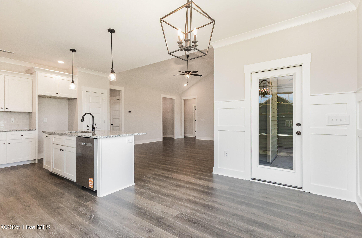
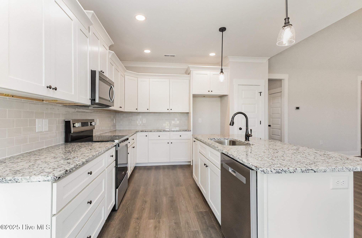
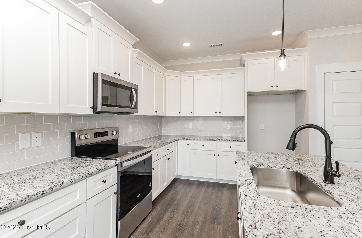
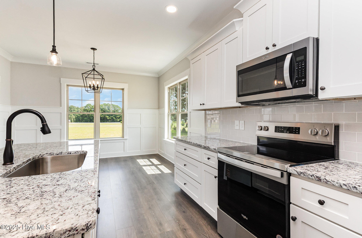
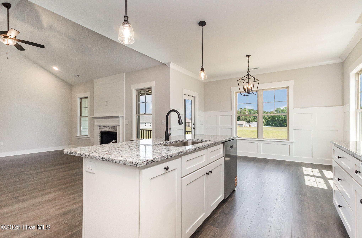
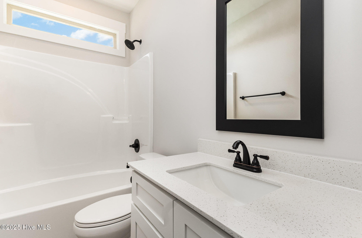
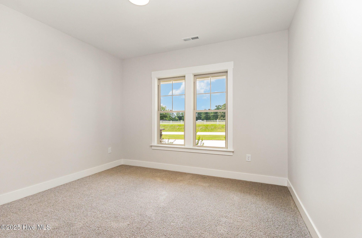
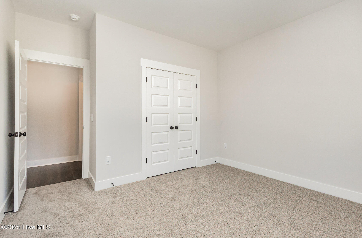
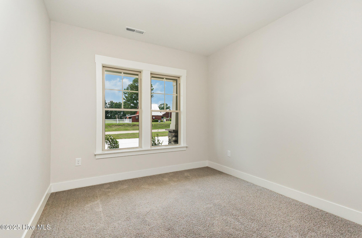
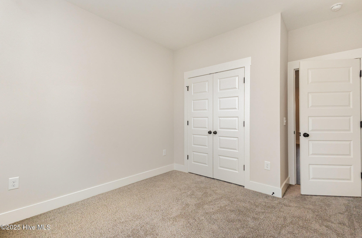
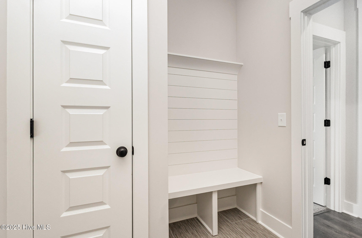
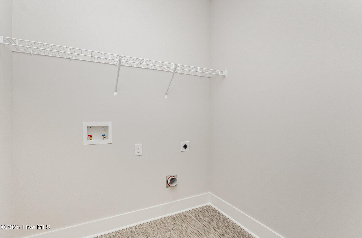
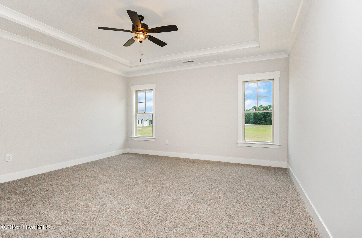
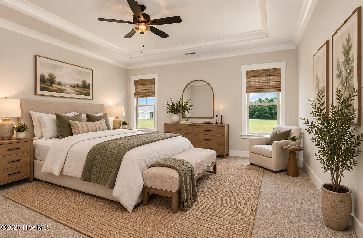
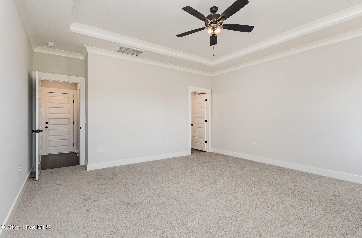
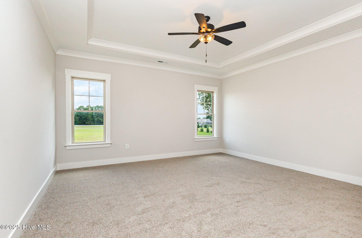
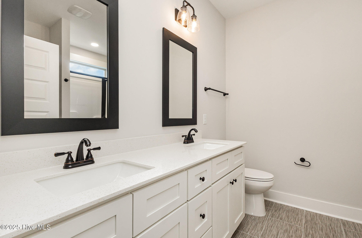
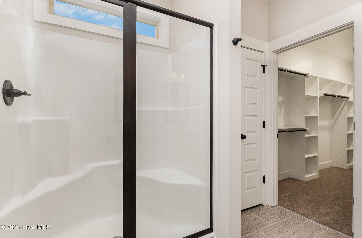
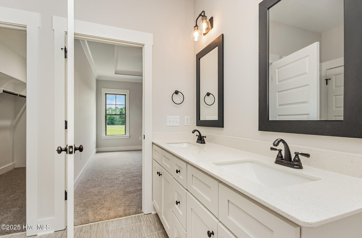
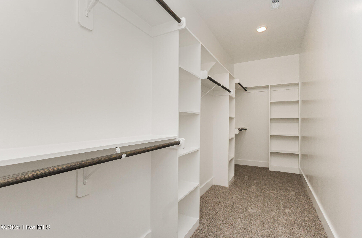
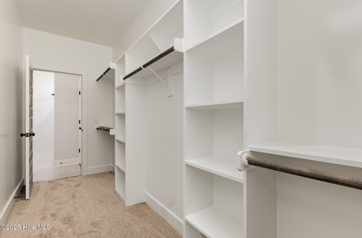
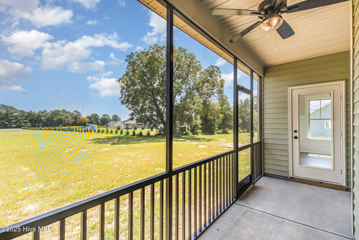
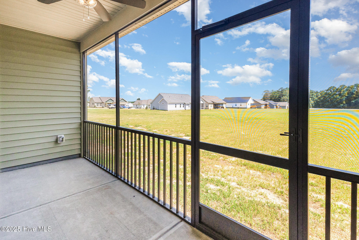
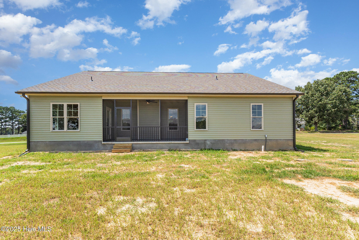
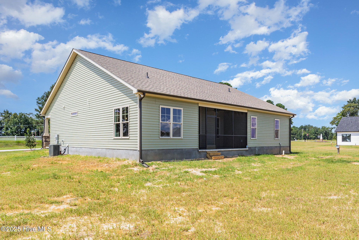
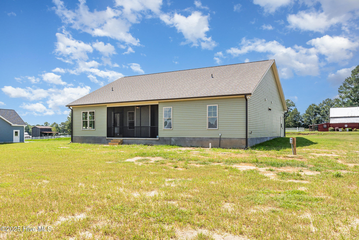
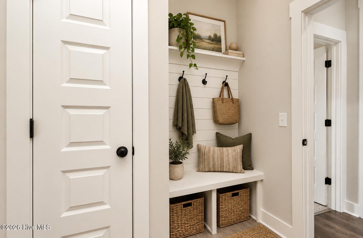
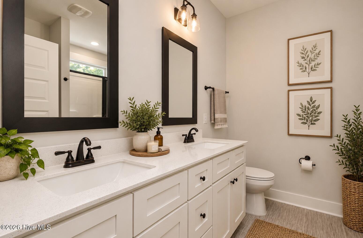
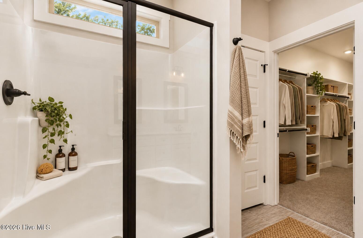
10K IN SELLER CONCESSIONS WHEN USING PREFERRED LENDER! MOVE-IN READY & MADE TO IMPRESS! Check out the Tyler Plan in the NEW Honaker Farms community, conveniently located within an easy drive of Flowers Plantation! This beautiful ranch offers a bright, open split floor plan designed for comfortable everyday living and easy entertaining. The spacious living area flows seamlessly into a standout kitchen featuring granite countertops, stainless steel appliances, and upgraded custom details, while the adjoining dining space is perfect for casual meals or gathering with family and friends. The private owner's suite offers a relaxing retreat with a dual vanity, oversized walk-in shower, and generous walk-in closet. Two additional bedrooms and a full bath provide flexible space for guests, a home office, or hobbies. Quartz countertops in all bathrooms, beautiful trim work, and elevated finishes throughout give this home a polished, custom-built feel. You'll also appreciate ample storage, an attached two-car garage with laundry room entry and convenient drop zone, plus a spacious screened porch that's perfect for morning coffee or winding down at the end of the day. A WiFi-enabled thermostat adds another touch of modern convenience. With thoughtful design, quality craftsmanship, and stylish finishes throughout, the Tyler Plan is ready to welcome you home!
Details
| MLS # | 100492635 |
|---|---|
| Listing Type | For Sale |
| Style | House |
| HOA Dues | $200 |
| Sub-Type | New Construction |
| Status | Active |
| Year | 2025 |
| Days On Site | 573 |
| Listing Provided By | EXP Realty LLC - C | Tammy Register |
Features
| Bed(s) | 3 |
|---|---|
| Bath(s) | 2 Total |
| SQ Feet | 1,731 |
| Garage | 2 |
| Story(s) | 1 |
| Zoning | res |
| Acreage | 0.69 |
| Property View | None |
Interior
| Interior Features | Master Downstairs, Walk-in Closet(s), Kitchen Island, Ceiling Fan(s), Pantry, Walk-in Shower, Gas Log, Walk-In Closet(s) |
|---|---|
| Heating Yes / No | Yes |
| Cooling | Heat Pump |
| Fireplace Features | Gas Log |
| Fireplaces Total | 1 |
| Fireplace Yes / No | Yes |
| Laundry Features | Dryer Hookup, Washer Hookup, Laundry Room |
| Furnished | Unfurnished |
| Rooms Total | 6 |
Exterior
| Roof | Shingle |
|---|---|
| Foundation Details | Slab |
| Lot Features | Open Lot, Level |
| View | None |
| Construction Materials | Vinyl Siding, Wood Frame |
| Security Features | Smoke Detector(s) |
Parking
| Attached Garage Yes / No | Yes |
|---|---|
| Garage Yes / No | Yes |
| Parking Features | Garage Faces Front, Attached, Covered, Concrete, Garage Door Opener |
Utilities
| Utilities | Water Available |
|---|
Taxes
| Tax Assessed Value | 25000 |
|---|---|
| Tax Book Number | 102 |
| Tax Legal Description | Lot 44 Honaker Farms |
| Tax Year | 2024 |
Area Information
| State | NC |
|---|---|
| County | Johnston |
| City | Selma |
| Zip Code | 27576 |
| Community Name | Honaker Farms |
| School District | Johnston County Public Schools |
| Elementary School | Selma Elementary School |
| High School | Wilson's Mills HS |
| Listing VS Median (in Honaker Farms) | |
Price: $344,500 low | high Med: $347,200 sqft: 1,731 low | high Med: 1,693 $ / sqft: $199 low | high Med: $205 On site: 573 low | high Med: 374.5 | |
Market Activity 27576
Request a showing
Request a showing
Contact
Learn More About This Property

| Open House |
|---|
| In-Person 10/18 1:00 PM - 3:00 PM |
| In-Person 10/31 12:00 PM - 2:00 PM |
| State | NC |
|---|---|
| County | Johnston |
| City | Selma |
| Zip Code | 27576 |
| Community Name | Honaker Farms |
| School District | Johnston County Public Schools |
| Elementary School | Selma Elementary School |
| High School | Wilson's Mills HS |
| Listing VS Median (in Honaker Farms) | |
Price: $344,500 low | high Med: $347,200 sqft: 1,731 low | high Med: 1,693 $ / sqft: $199 low | high Med: $205 On site: 573 low | high Med: 374.5 | |